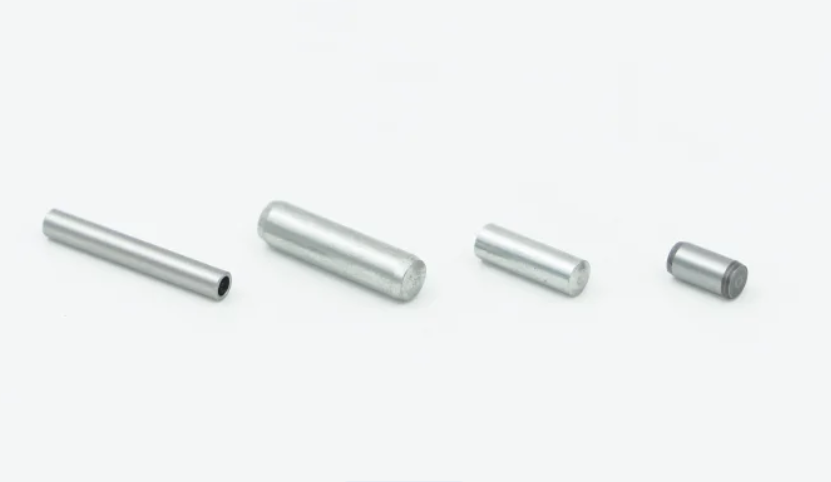
A cylinder head or gearbox housing can look correctly placed on a bolt pattern and still sit a fraction of a millimetre off its true position. Bolt holes carry clearance by design, so they cannot hold the desired location on their own. Dowel pins close that gap, giving each mating part one fixed and repeatable position.
Dowel pins give automotive manufacturers precise, repeatable location between engine blocks, transmission housings, cylinder heads and bearing caps, which keeps mating faces true and production lines running to take time. This post covers how pins locate parts, why hardness, shear capacity and tolerances matter, and how one consistent pin specification supports every batch from the first build to the last.
Bolt Clearance Leaves Room for Movement
Clearance Holes Allow Lateral Shift: Bolts clamp parts together but do not locate them, because each bolt hole is drilled slightly larger than the bolt to ease assembly. Under engine torque and thermal cycling, that clearance can let a housing creep sideways by a small margin. Over time this shift shows up as uneven gasket compression and changed bearing alignment.
Late Alignment Fixes Cost More: In everyday plant practice, quality engineers routinely trace noisy gearboxes and uneven seal wear back to a housing which was located by bolts alone. The longer a locating issue stays in production, the more units carry it into the field. Adding dowels after tooling is signed off means new machining steps, fixture changes and fresh validation.
Accurate Location Keeps Mating Surfaces Consistent
Two Pins Fix Position: Two pins set in precisely bored holes fix a component in both directions across the joint face and stop it rotating. A common layout uses one round hole and one slotted or relieved hole, so the part locates firmly without binding as tolerances stack. The engine block and gearbox bell housing are usually paired this way.
Concentric Bores Protect Seals: Accurate location keeps the crankshaft centreline and the gearbox input shaft on one axis, so the clutch, pilot bearing and seals run without side load. On a cylinder head, hollow dowels around the head bolts hold the gasket in its intended position. Consistent mating surfaces also make sealing more predictable and give drivers a quieter, smoother vehicle.
Locating Pins Compared with Fitted Bolts and Spigots
Fitted Bolts Combine Clamping and Location: Fitted or reamed bolts locate and clamp in one part, which saves a feature on low-volume builds. They need close-tolerance holes at every bolt position, which adds machining time and makes removal harder. For high-volume engines, dowel pins give the same location from just two bores, leaving standard bolts to handle clamping.
Spigot Locations Suit Round Housings: A machined spigot or pilot diameter centres round parts such as pump bodies and some bell housings well, and it needs no extra part. It sets concentric position but not angular position, so a pin or tab is still needed to stop rotation. Many designs combine a spigot for centring with a single pin for angle.
Hardness, Shear Load and Tolerances Guide Pin Selection
Hardened Pins Hold Their Shape: Hardened and ground dowel pins keep their diameter and edge form through repeated assembly, which matters when engines are rebuilt or housings are removed in service. Through-hardened pins suit most locating work, and case hardening gives a hard wear surface over a tougher core for pins which also see impact. Pin hardness should exceed the bore material to keep fits stable.
Shear Capacity and Fit Class: A dowel works in shear, so its diameter should suit the side load the joint may see under torque reversal or impact. Tolerance class sets the fit, with an m6 pin typically pressed into one part and slipped into a reamed hole in the other. Material and finish should also suit the housing, especially where steel pins meet aluminium castings.
Consistent Pin Specifications Support Repeatable Batches
One Specification across Every Batch: Repeatable production depends on every pin in every batch matching the same diameter, length, hardness and chamfer. When pins vary, press forces change, fixtures need adjusting and operators spend time chasing fits. A fixed specification lets automated pressing stations run at steady settings from shift to shift and plant to plant.
Stable Pins Support Leaner Lines: Consistent locating parts fit well with lean manufacturing, since stable fits cut rework loops, buffer stock and inspection time at the line. Pins bought to a standard such as ISO 8734 can be sourced from more than one approved supplier without redesign. Over the life of a vehicle programme, this keeps assembly cost and warranty exposure predictable.
See Also: Tadalafil Works. The Real Story Is Who Filled the Bottle.
Specification Checks for Automotive Locating Pins
A Short Specification Review: A short specification review before tooling is released keeps location features right first time and protects the launch schedule. The points below cover what a manufacturing, quality or design engineer should confirm when sourcing dowel pins for engine, transmission or chassis assemblies on a new model or a carried-over vehicle programme.
- Pin diameter suits the shear load at the joint with a sensible margin.
- Tolerance class matches the press-fit and slip-fit bores on the drawing.
- Hardness and finish suit the housing material and expected rebuild cycles.
- Every batch arrives with test results for size and hardness.
Steady Location from the First Engine to the Last
Well-specified locating pins keep engine and transmission parts true to each other, which protects seals, bearings and quiet running across the production run. Leaving location to bolt clearance tends to surface later as rework, line stoppages and costly tooling changes. Get in touch to share your drawings and batch volumes, and request a quotation for precision locating pins to your specification.
